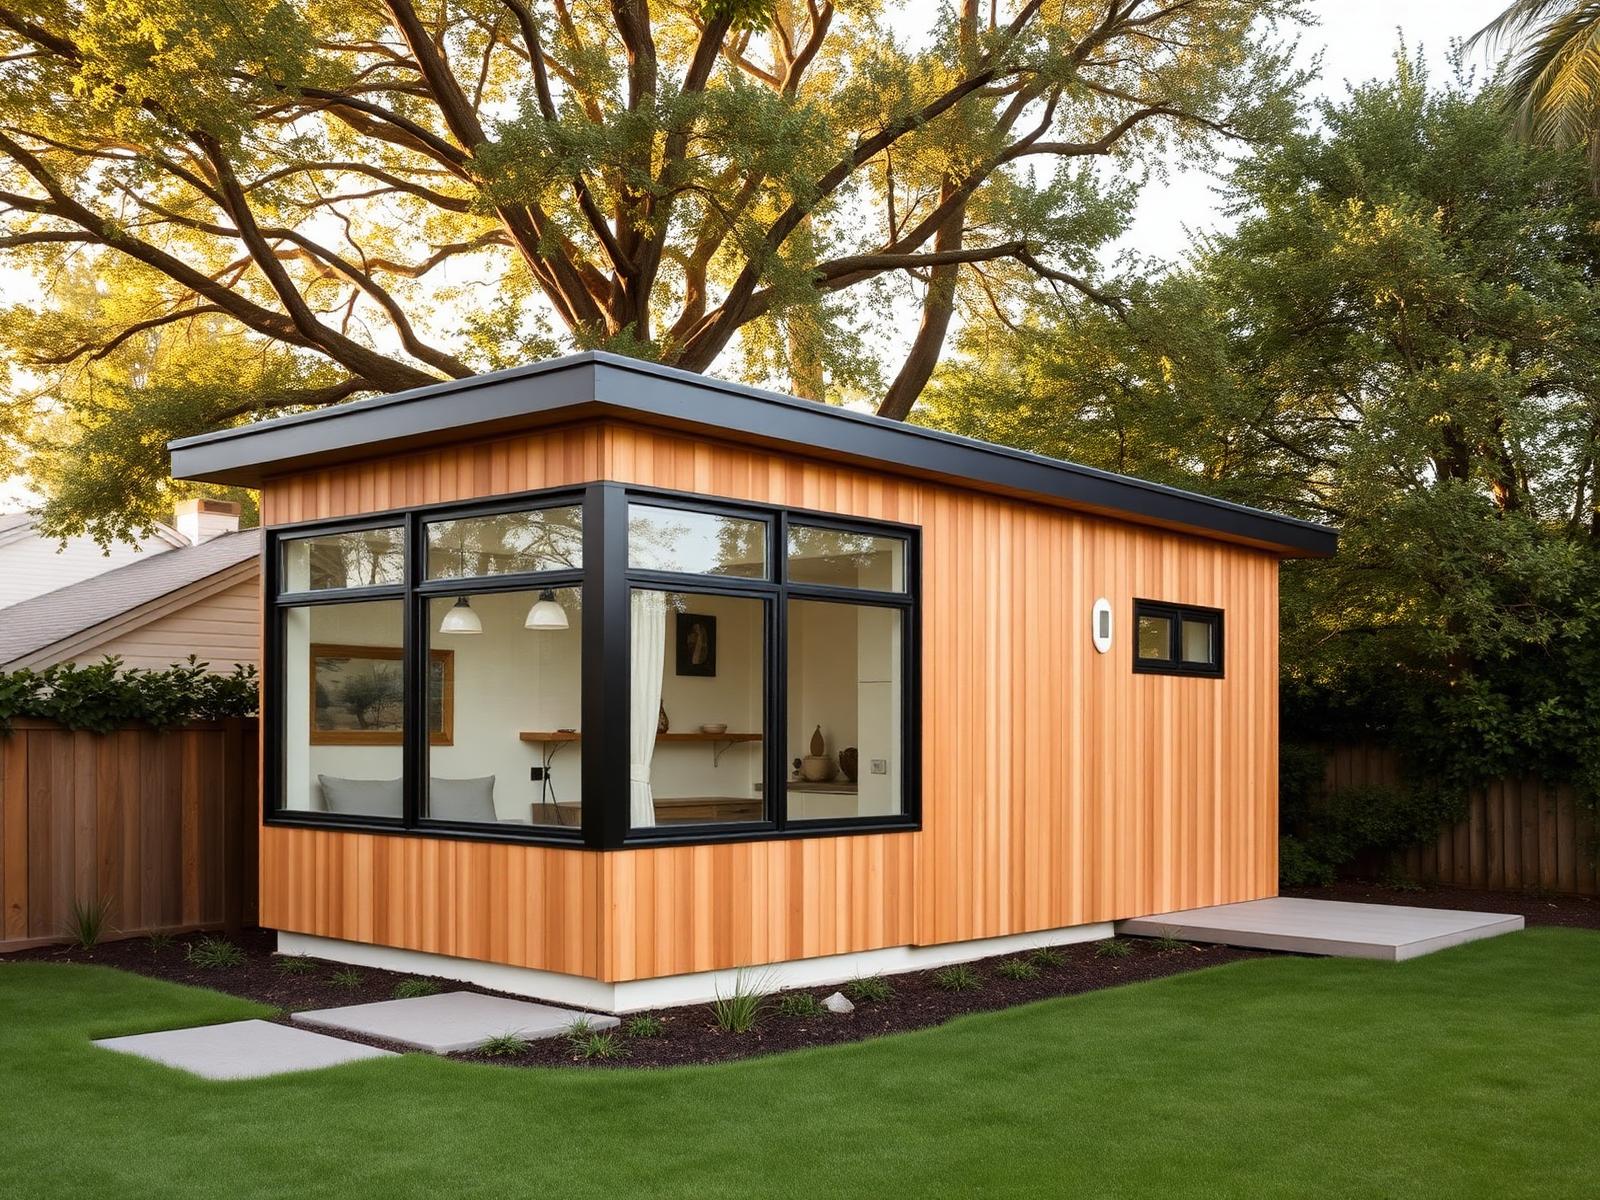
500 sq ft
Backyard ADU
Studio · 1 bath · compact kitchen
Best for rental income or guest space.
A few sample project shapes to get a feel for what we design. Every plan is fully custom — these are just starting points.
Best for rental income or guest space.
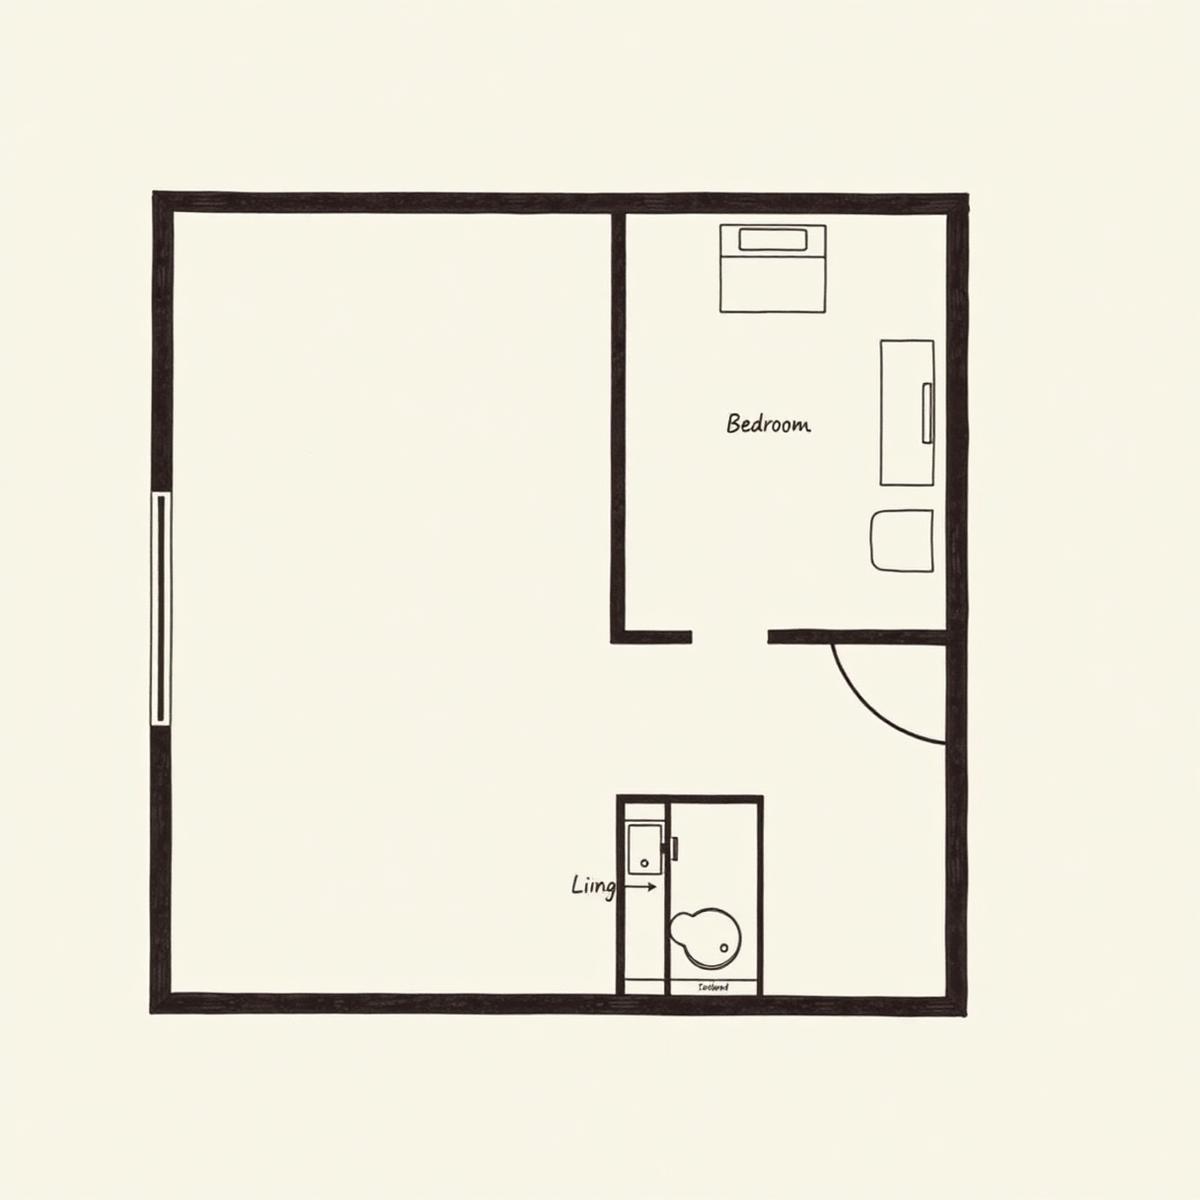
Best for long-term rental or family housing.
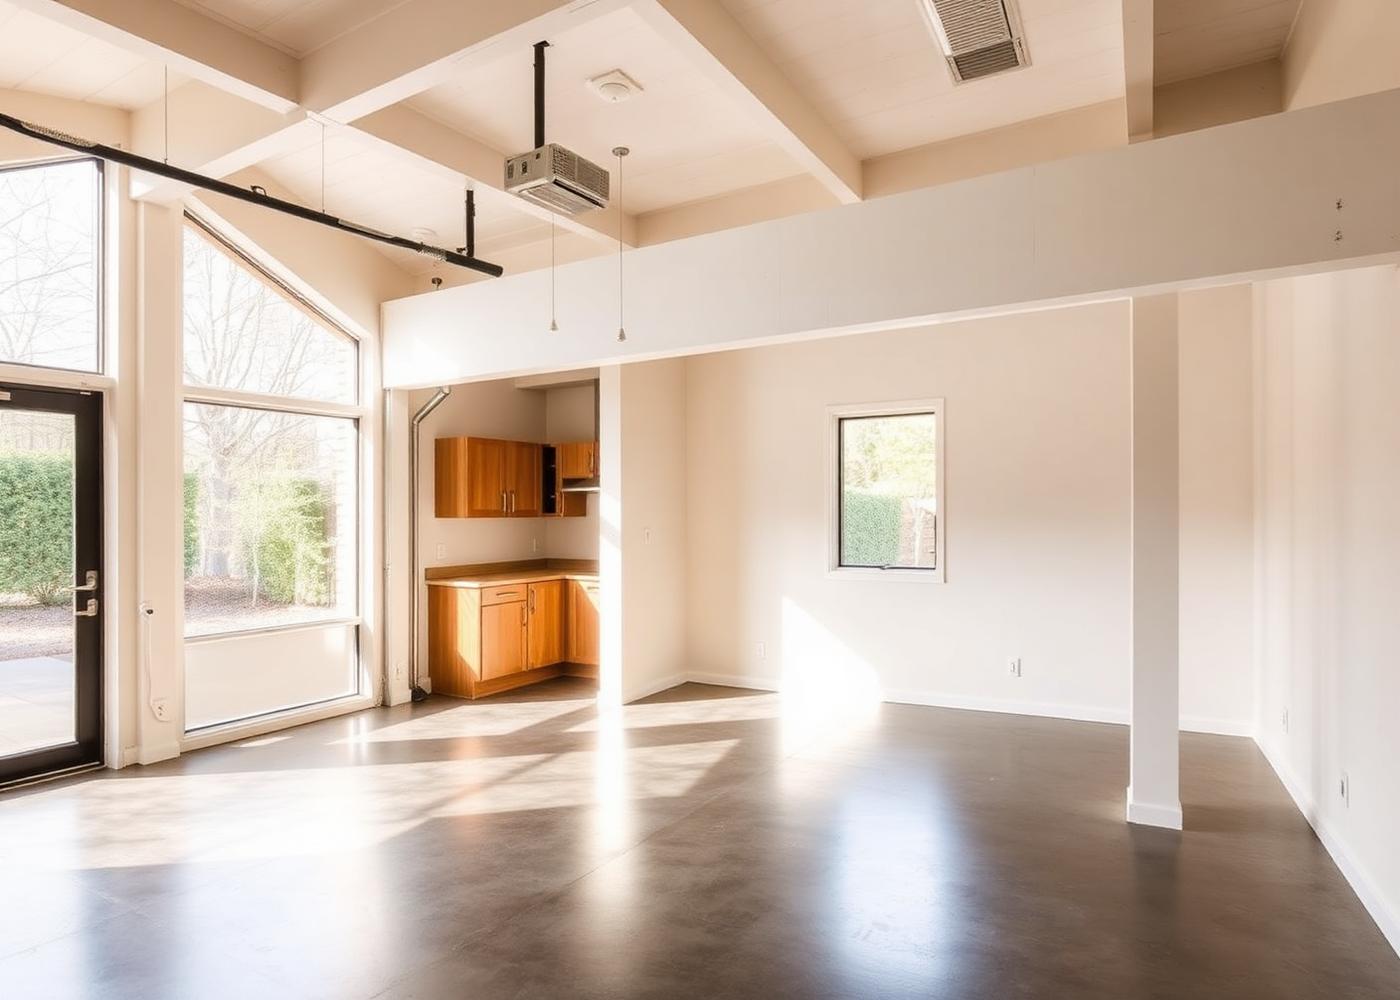
Best for converting unused garage space.
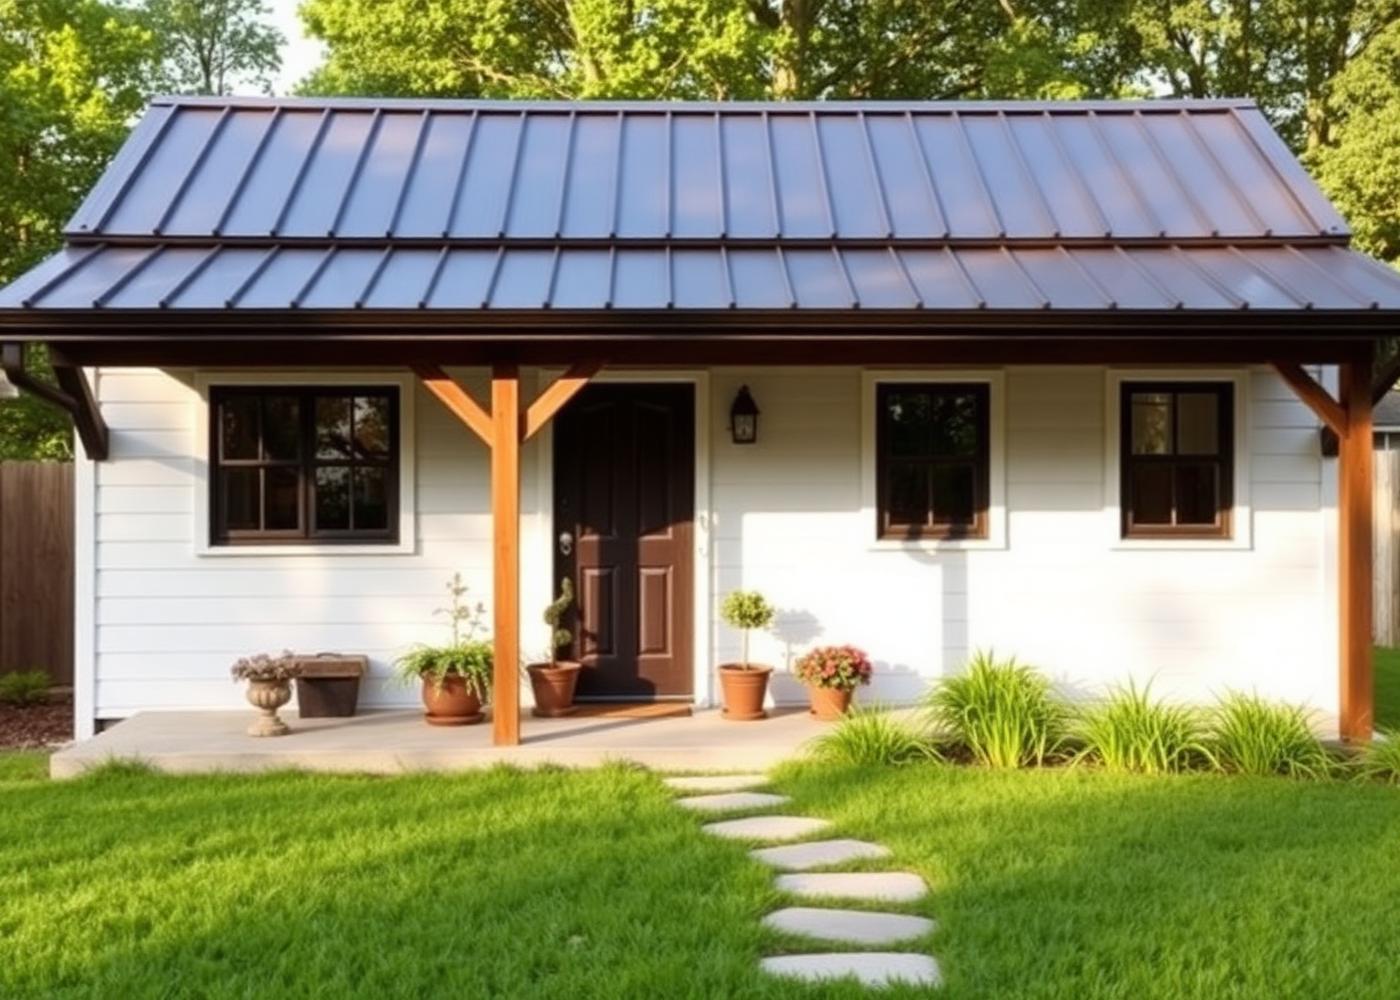
Best for parents or relatives.
Best for family housing or rental income.