Custom ADU Plans Made for Your Property
Tell us what you want to build, and we'll create a custom ADU floor plan based on your lot, budget, lifestyle, and goals.
For backyard cottages, garage conversions, guest houses, in-law suites, and rental ADUs.
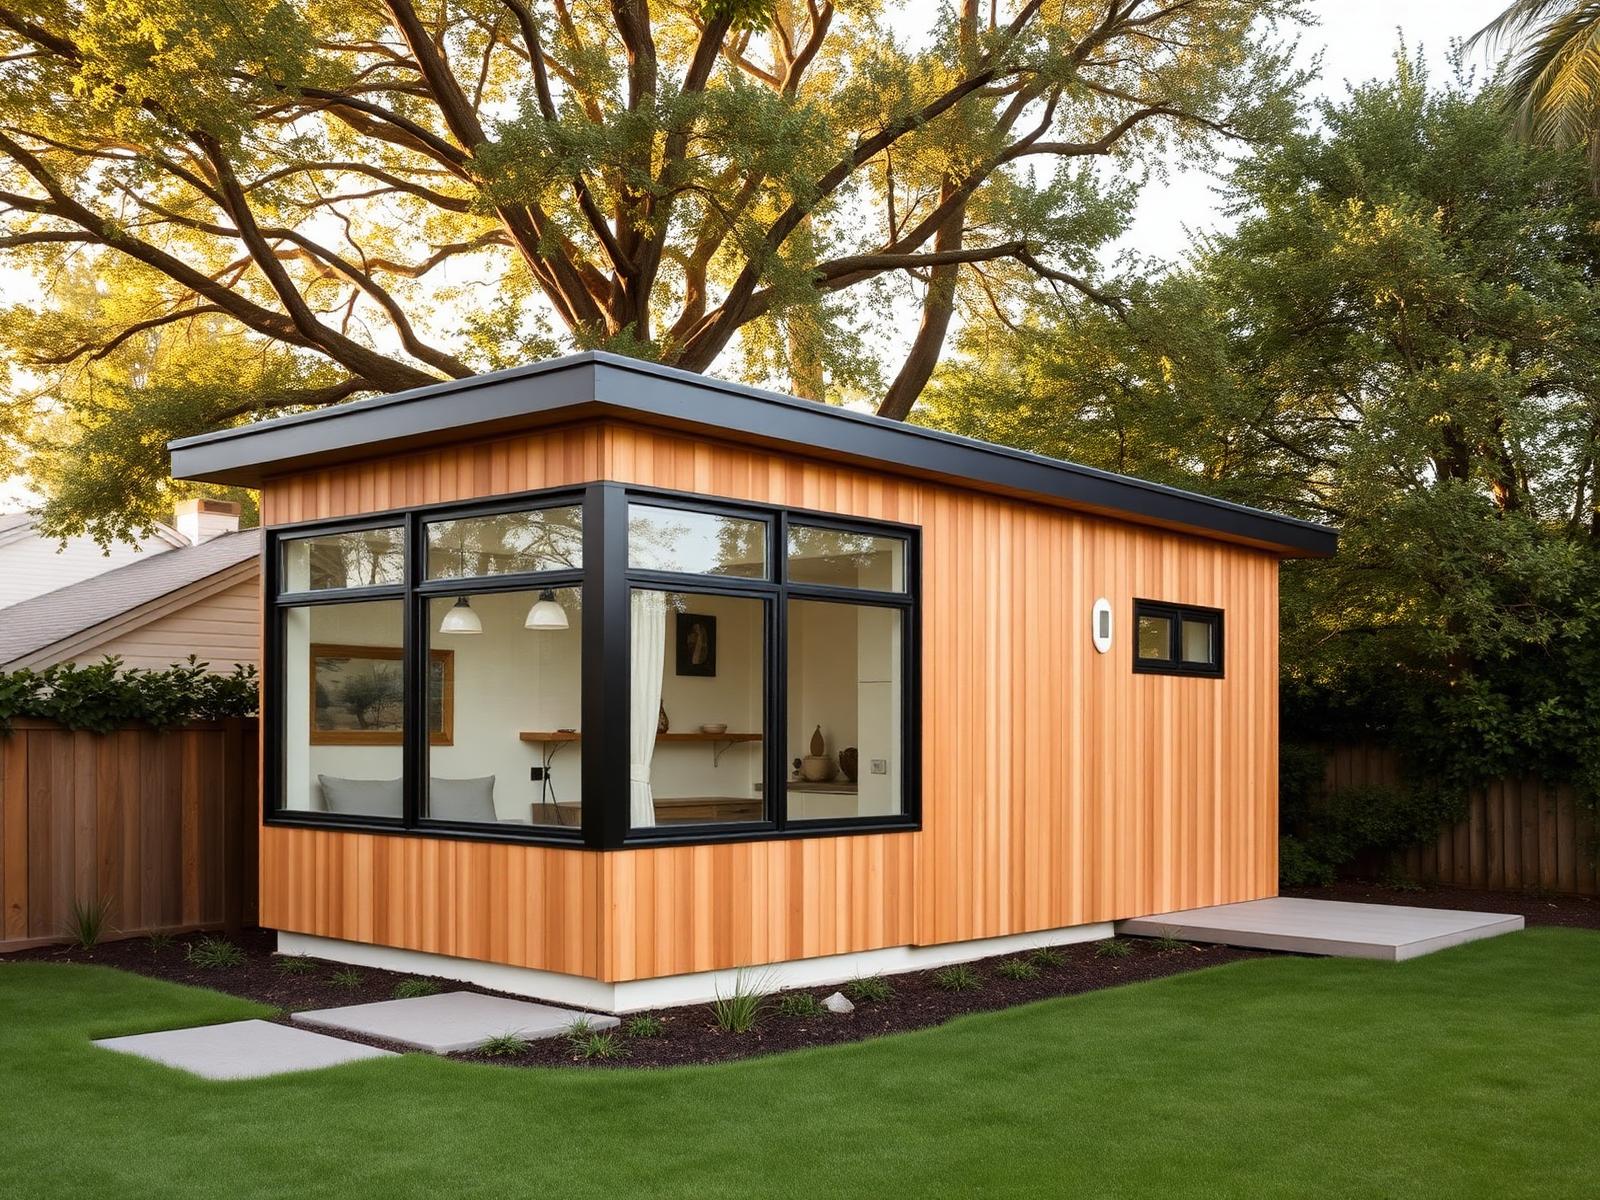
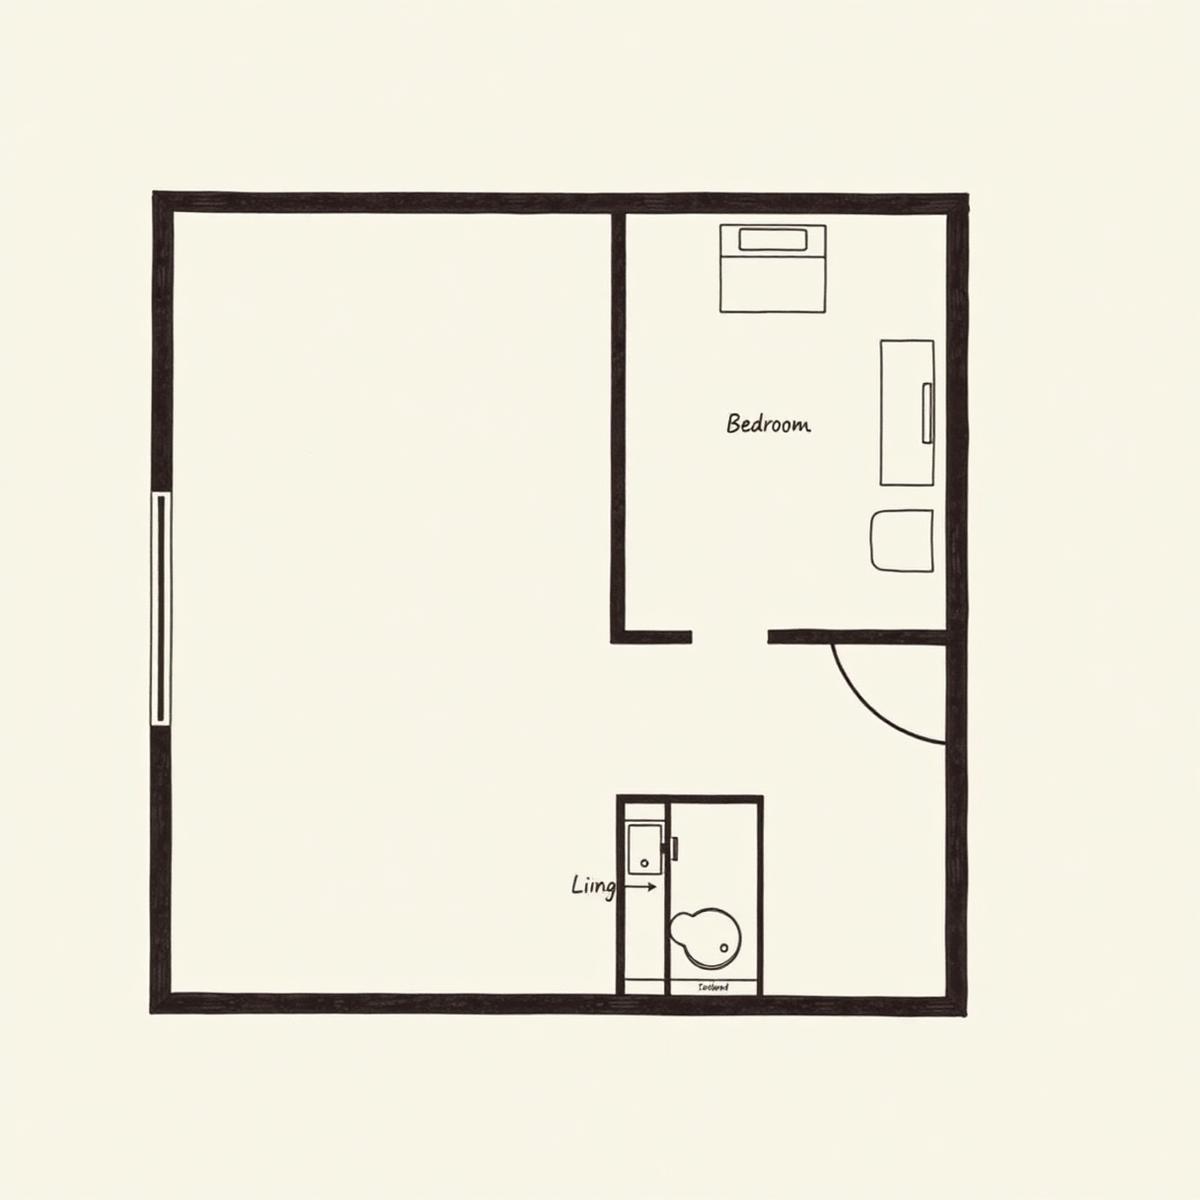
A simple process built around your property
Tell Us About Your ADU
Share your property, goals, size, style, and who the ADU is for.
Upload What You Have
Upload sketches, lot photos, surveys, inspiration photos, zoning notes, or rough ideas.
We Create Your Custom Plan
We design a custom ADU concept plan around your needs.
Review & Revise
Review the plan, request changes, and download your final PDF.
Plans for the ADU you're actually trying to build
Garage Conversion ADU Plans
Turn an existing garage into livable, rentable space.
Start this type of planGarage Apartment Plans
A full living unit built above a new or existing garage.
Start this type of planGuest House ADU Plans
Compact guest quarters designed for short or long stays.
Start this type of planSmall Backyard Home Plans
Smart, efficient designs for tight backyards and lots.
Start this type of planStop Searching Through Random ADU Plans. Get One Designed Around Your Property.
Stock ADU plans can be hard to use because they may not fit your property, family needs, rental goals, budget, garage layout, or backyard space.
PlanMyADU helps homeowners get a custom plan made around what they actually want to build — starting from your lot, your goals, and your lifestyle instead of a generic catalog.
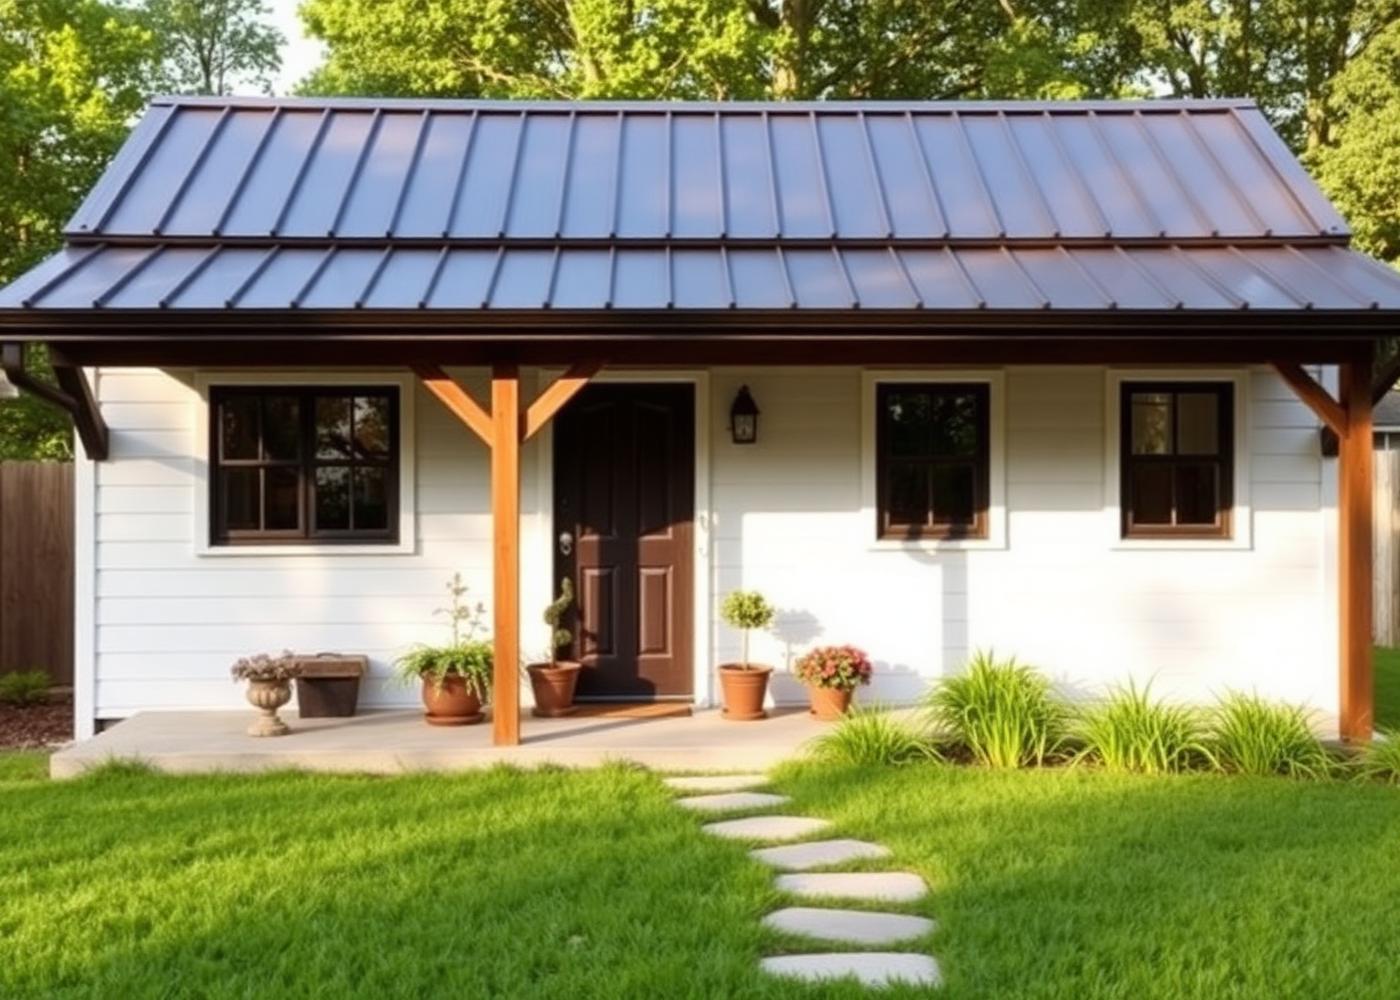
Built for real homeowner projects
Choose the level of detail you need
Starter ADU Floor Plan
Best for early layout planning.
- Custom ADU floor plan concept
- Approximate room dimensions
- 1 revision
- PDF delivery
Full ADU Concept Package
Most pickedBest for homeowners preparing to talk to a builder.
- Custom ADU floor plan
- Exterior style direction
- Room dimensions
- Layout notes
- 2 revisions
- PDF delivery
Premium ADU Design Package
Best for homeowners who want a more complete concept package.
- Custom ADU floor plan
- Exterior elevation concept
- Basic window/door placement
- Layout notes
- 3 revisions
- PDF delivery
Plans are custom concept/drafting packages and may require local professional review before permitting or construction.
Common questions
Yes. Each plan is created based on your project details, property information, goals, and style preferences.
Not automatically. Our plans are custom concept/design packages. Your local building department may require review, changes, or stamped drawings from a licensed architect or engineer.
Yes. You can upload lot photos, a survey, sketches, or any property details you have.
Yes. Upload garage photos, dimensions, and any existing drawings if you have them.
Yes. In-law suites are one of the most common ADU projects we design for.
Most first concepts are delivered within 5–10 business days after all project details are received.
Depending on your package: a custom floor plan concept, dimensions, notes, exterior concept direction, and PDF delivery.
Yes. Each package includes a set number of revisions.
Ready to Plan Your ADU?
Get a custom ADU concept plan designed around your property, budget, and goals.