Every ADU project starts somewhere different.
We design plans across the most common ADU project types. Pick the one closest to what you're building — we'll customize from there.
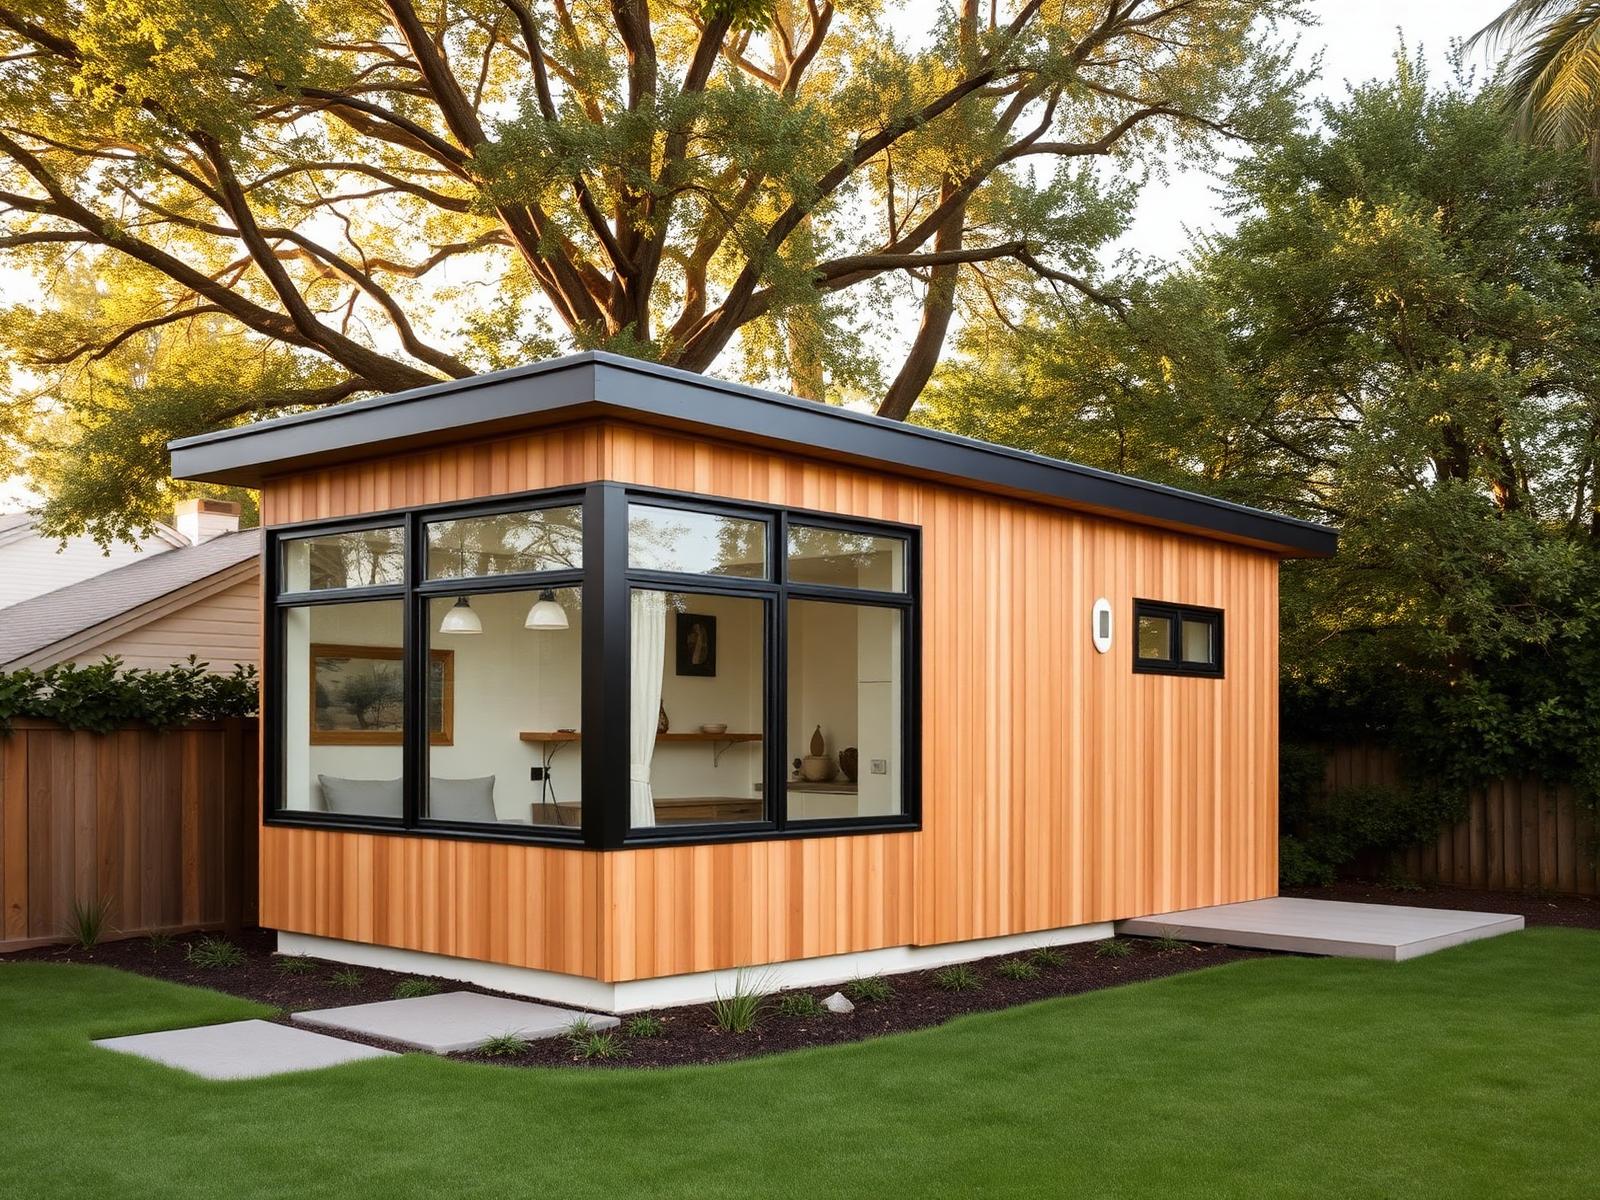
Detached ADU Plans
For backyard units, rental cottages, guest homes, and family housing. Standalone structures designed for privacy, natural light, and efficient use of your lot.
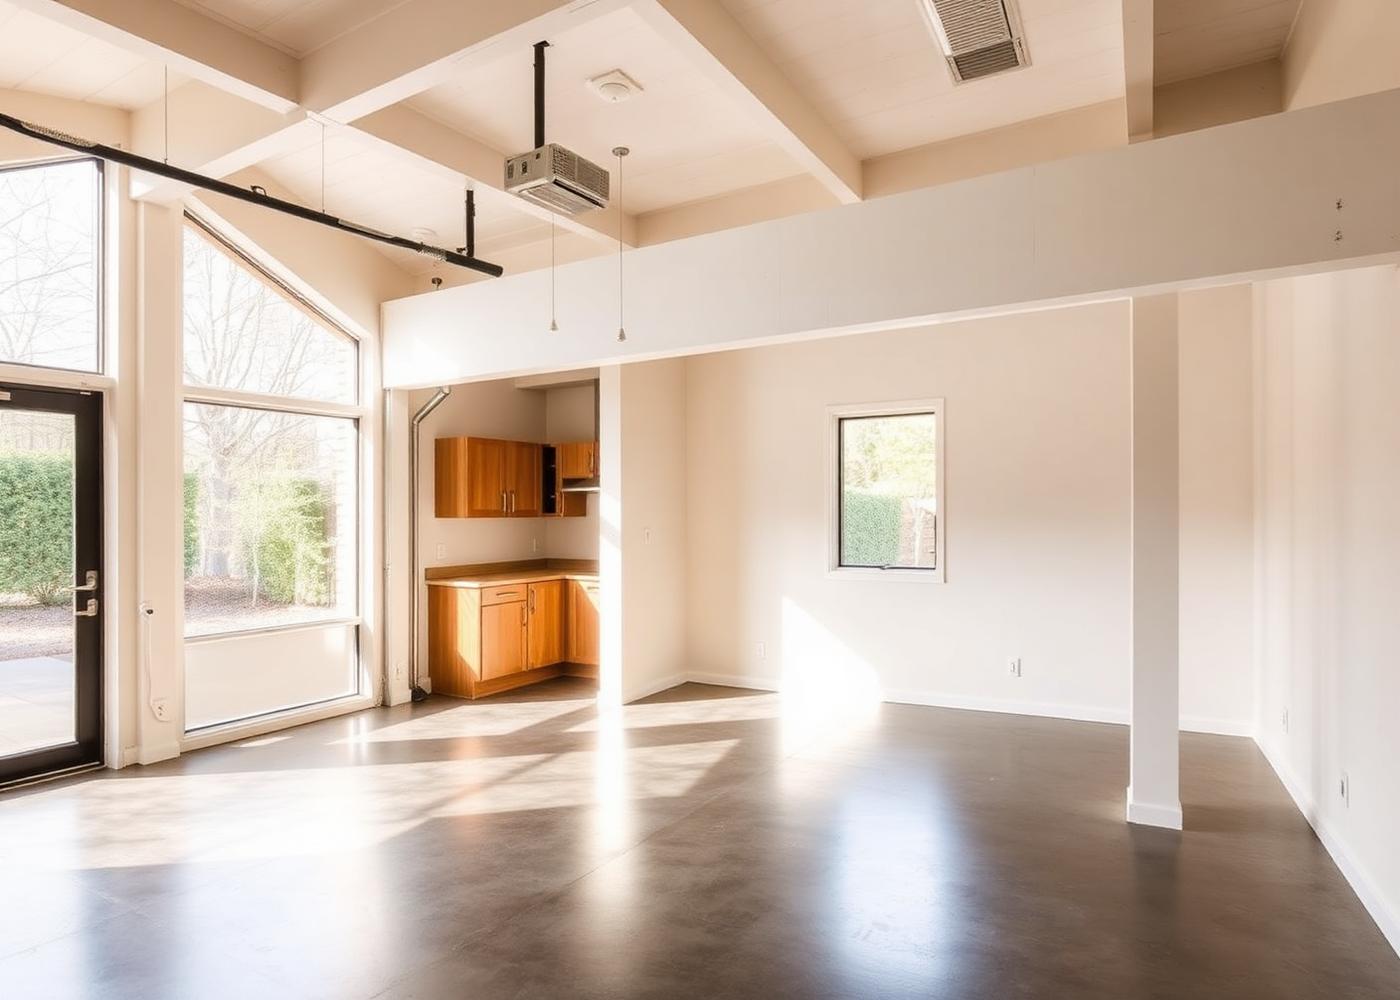
Garage Conversion ADU Plans
For homeowners who want to turn an existing garage into livable space. We work with your current footprint, ceiling height, and existing utilities.
ADU Above Garage Plans
For adding a living unit above a new or existing garage. A great option when yard space is limited or you want to preserve parking.
Attached ADU Plans
For adding a connected unit to the main house — often used to convert basements, additions, or side wings into private units.
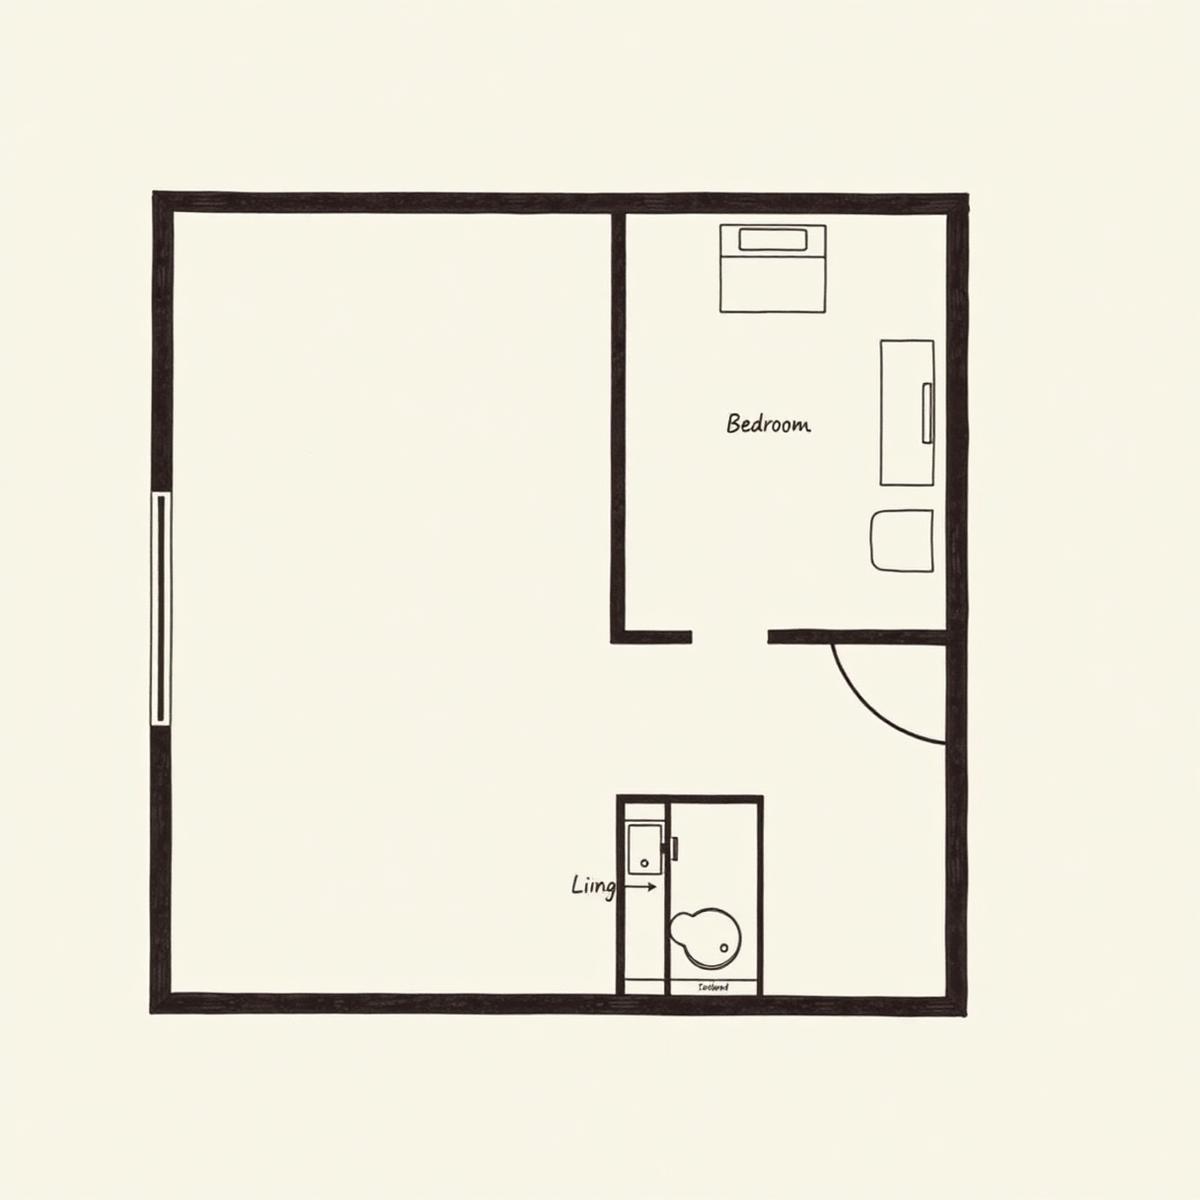
In-Law Suite Plans
For parents, relatives, guests, or long-term family housing. Layouts can prioritize accessibility, single-floor living, and quiet, private rooms.
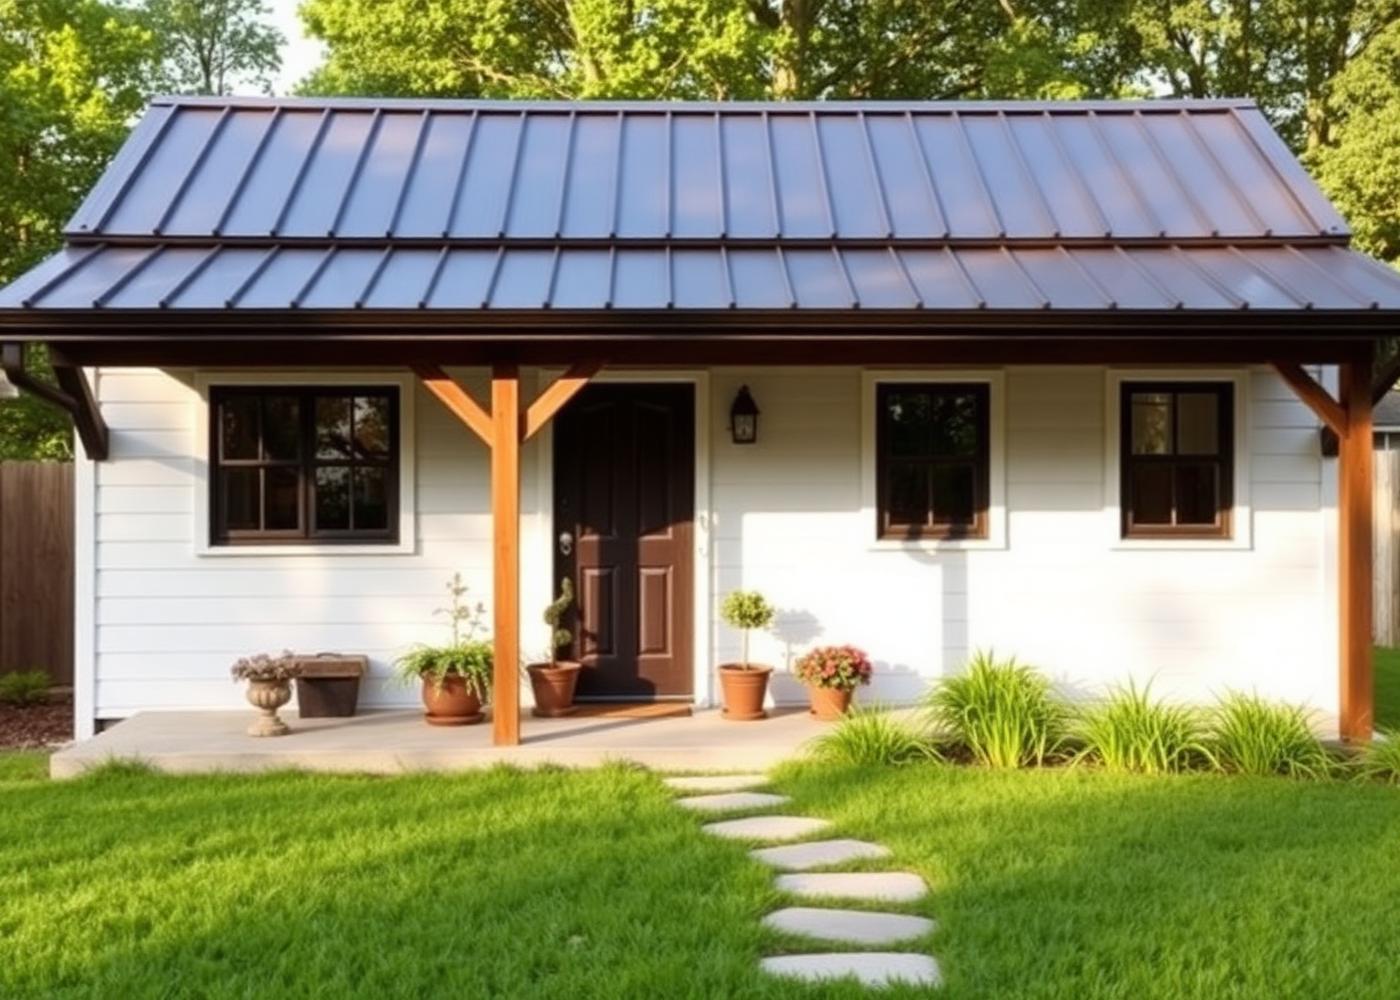
Backyard Cottage Plans
For small detached homes with a cottage or guest-house feel. Warm, welcoming exteriors with efficient interior layouts.